Residential Design Specialist in Pampanga

A comfortable, beautiful home that brings your family closer together

We design renovations, extensions and new homes for Pampanga families, and make building one simple, clear on cost and a happy experience from first sketch to move-in day.

PDEV Design Studio

Your family has grown. Your house hasn't.

A new baby, a parent moving in, working from home, or a model house that has felt cramped for years. You want a comfortable home that fits the life you live now, with room to be together.

The problem

Building or renovating shouldn't feel like a gamble.

Most families put it off because the process feels risky, confusing and expensive. And too often, it is.

  • Costs that keep climbing

    Quotes that change halfway through, surprise add-ons, and a budget that was never real to begin with.

  • No one you can rely on

    Builders who go quiet, no updates on site, and decisions made without asking you first.

  • A design that doesn't fit

    Copy-paste plans that look fine on paper but don't work for how your family actually lives.

Your family deserves a home that is comfortable, beautiful and built right, with honest answers on cost and time from the very first day.

Why PDEV

We know how stressful building a home can be.

That's why we built a simple, open process. You see the scope and cost before you commit, and you approve each step before we move on.

  • Licensed professionalsEvery design is led by Ar. Paulo R. De Jesus, uap, with licensed professionals on every part of your project.
  • Residential specialistsEvery home is thoughtfully planned and designed around your family, from model-house extensions to new builds.
  • You approve every stepEvery step, cost and change is put in writing and signed off by you before we go ahead.
  • One team, start to finishWe handle the design and coordinate the build, so you have one team to call until handover.
Selected work

Homes we've designed for Pampanga families.

Tap a project to see every view.

The plan

Three simple steps to a home that brings your family closer.

Each step lowers your risk, and you always know what happens next.

  1. Book your Pre-Design Assessment

    We start with a 90-minute online call to go over your needs and real budget, followed by a visit to your site, so we can set the scope before design begins. Afterwards you receive your Assessment report: site photos, a site and SWOT analysis, the building code and HOA restrictions for your lot, space programming with initial costs and a timeline, design style and material boards, and a proposal for Full Residential Design Services. Your Assessment fee is non-refundable, but creditable if you continue.

  2. Full Residential Design Services

    We turn your Assessment into a complete home design: floor plans, 3D views, construction drawings, technical specifications, a bill of materials, and the documents needed for your building permit. You review and approve each stage before we move to the next.

  3. Project Management

    You don't have to manage the build yourself. We hire and oversee the construction team, buy the materials, keep the schedule and budget on track, and check the work on site. You get regular updates in your group chat. We finish with a walkthrough on handover day and a check-in after you move in.

Everything in writing. Every design step ends with a Permission to Proceed form, your go-signal for the next step. During construction, every material choice, change or added work is approved on a Change Order form, with its cost and schedule effect, before the work is done. No surprises.

Picture this

A home you won't outgrow, and a process you'll actually enjoy.

  • Room for everyone

    Space for the new baby, Lola's room on the ground floor, a quiet corner to work from home, and a living area where everyone comes together.

  • A budget you can trust

    You know what it will cost before you commit, and nothing is added without your say.

  • Peace of mind

    A team that answers, keeps you updated on site, and does what it promised.

Or keep putting it off, while costs rise and the house feels a little smaller every year.

What we design

Two ways in: a model house or an empty lot.

Either way, we design comfortable, beautiful homes that are timeless, not trendy, so they still feel right years from now. Hindi ka magsasawa.

Model house renovations & extensions

Make your model house your family's house.

Developer models repeat, so we know these houses well. That means faster designs and clearer quotes for extensions, renovations, fences and upgrades.

  • Amaia Scapes
  • Timog Residences
  • Mansfield Residences
  • Montana Views
  • Talanai Homes
  • Whiteplains
New builds on empty lots

A custom home, designed from the ground up.

Just bought a lot? We design your new home from zero, around your family, your budget and how you want to live.

Includes site planning, full architectural design, cost estimates by finish tier, and structural design coordination.

Budget guide

What will your project cost?

A starting estimate based on floor area and finish tier. Your Pre-Design Assessment turns this into a real scope and budget.

Property
Finish tier
250 sqm
Construction cost ₱1.5M–₱2.1M
Design fee ₱60,000
Pre-Design AssessmentModel house · creditable if you continue ₱5,000

These are guide figures. Your actual cost will be based on your Pre-Design Assessment results, including site conditions, structure and final selections.

The studio

A home should bring a family closer, not wear it down.

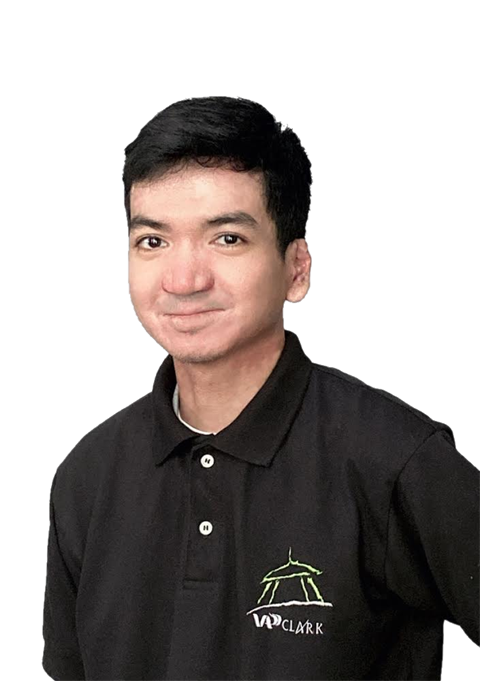
Ar. Paulo R. De Jesus, uap, Principal Architect of PDEV Design Studio
Ar. Paulo R. De Jesus, uapFounder · Principal Architect

I grew up in a house that was never quite comfortable for my family. Years later, as I continued on my path to becoming an architect, I saw the same thing happen to many others.

Families poured their savings into a house that was meant to be a place to rest and grow closer. Instead, it became a headache. It didn't fit their needs, the design wasn't something they were proud of, the costs kept rising, and the contractors couldn't be relied on.

That is why I started PDEV, with one mission: to bring God's blessings into people's lives through our designs.

Today, PDEV is a residential architecture firm in Telabastagan, San Fernando, Pampanga. We design timeless homes that fit the way your family lives and protect your investment.

Everything we do, from how we design to how we treat our clients and our team, comes from following the teachings of Jesus, honoring God in all that we do, and always doing our best.

“So whether you eat or drink or whatever you do, do it all for the glory of God.” 1 Corinthians 10:31

Our vision is for PDEV to be Pampanga's most reliable residential design specialist, making as many homes in Pampanga as we can comfortable and beautiful, homes that bring families closer together, and making home building a simple and happy experience for every family.
Studio
Unit 8, E&L Bldg., 132 McArthur Hwy, Brgy. Telabastagan, San Fernando, Pampanga, Philippines
Service area
Pampanga
Focus
Residential Designs
Our values

What you can expect from us.

  • Kindness

    We treat you and your family with patience and care, at every meeting and every site visit.

  • Honesty & Integrity

    We tell you the truth about cost, time and what's possible, and we do what we promise.

  • Respect

    We listen to how your family lives, and we respect your budget, your time and your home.

  • Excellence

    We never cut corners, and we always look for the better way to design and build your home.

  • Stewardship

    We care for your money, time and home as if they were our own.

FAQ

Questions families ask us.

What is the Pre-Design Assessment?

It's how every project with us starts. We begin with a 90-minute online call to go over your needs and real budget, followed by a visit to your site. Afterwards you receive your Assessment report, with a site analysis, space programming, initial costs, a timeline, design style and material boards, and a proposal for your project. From there, you can decide if you'd like to continue with Full Residential Design Services.

How much is the Assessment?

The fee depends on whether you have a model house or an empty lot. You can see it in our Budget guide. Your Assessment fee is non-refundable, but creditable if you continue with Full Residential Design Services.

Do I have to continue after the Assessment?

No. You decide after you've seen your Assessment report and proposal. Your Assessment fee is non-refundable, but creditable if you continue.

How much will my project cost?

Our Budget guide gives a starting estimate based on floor area and finish tier. Your actual cost will be based on your Pre-Design Assessment results, including site conditions, structure and final selections.

What are the finish tiers?

We offer three: Minimalist is clean and practical, Designer has upgraded finishes, and Signature is premium throughout. Your tier affects your construction cost and design fee, and you can compare them in our Budget guide.

How long will my project take?

It depends on your scope and your site. Your Assessment report includes a timeline for your project, so you know what to expect before design begins.

Do you work on model houses and empty lots?

Yes, both. We design renovations, extensions and upgrades for model houses, and custom new homes on empty lots.

Where do you work?

We serve families across Pampanga.

What do I get with Full Residential Design Services?

A complete home design: floor plans, 3D views, construction drawings, technical specifications, a bill of materials, and the documents needed for your building permit. You review and approve each stage before we move to the next.

Do I have to manage the build myself?

No. With Project Management, we hire and oversee the construction team, buy the materials, keep the schedule and budget on track, and check the work on site. You get regular updates in your group chat.

What happens if something changes during construction?

Every material choice, change or added work is approved by you on a Change Order form, with its cost and schedule effect, before the work is done.

How do I book and pay?

Share a few details about your home, pick a time on our calendar, then pay the Assessment fee by scanning our BDO or UnionBank QR code and upload your proof of payment. InstaPay works from GCash and Maya. We confirm your slot within one business day. Start here.

Start your project

Tell us about your home.

Three quick steps: share a few details about your property and plans, pick a time for your Pre-Design Assessment call, then pay the Assessment fee to confirm your slot.

Prefer email or a call? Reach us directly.

0917-308-4765 / 045-404-2789

Unit 8, E&L Bldg., 132 McArthur Hwy, Brgy. Telabastagan, San Fernando, Pampanga, Philippines

Step 1 of 3 · Your home

Project type
What's changing at home?